4 Beds 7 Baths 6,170 Sq.Ft. 0.25 Acres
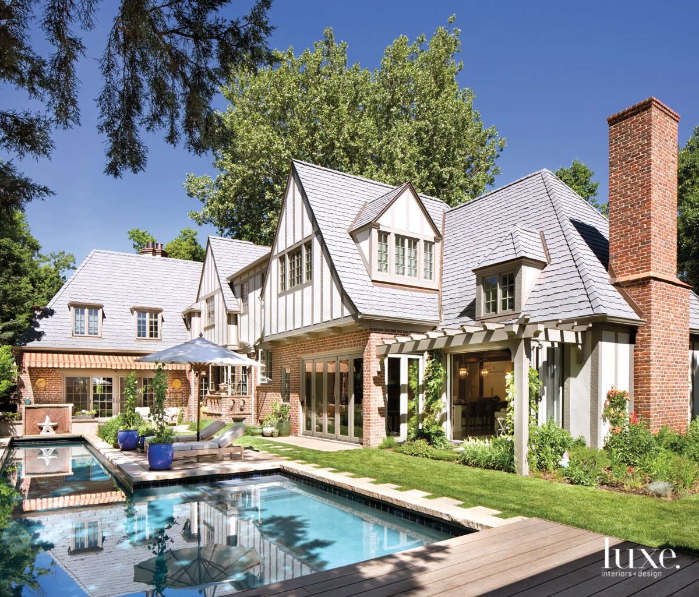
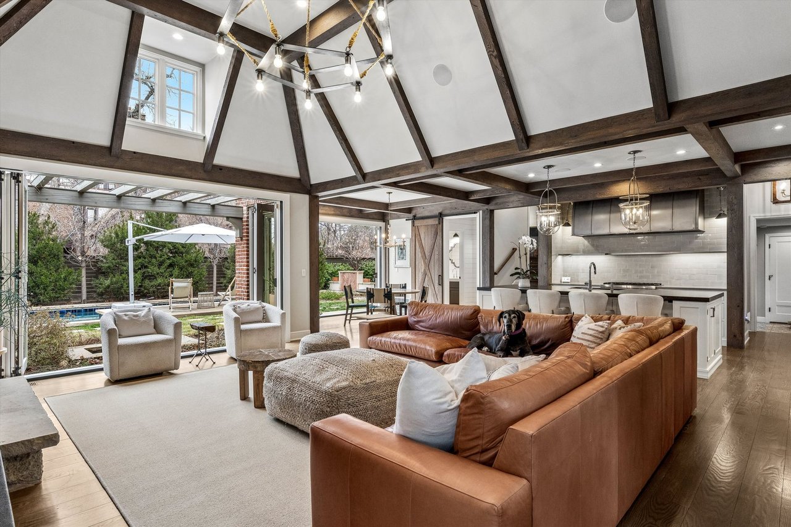
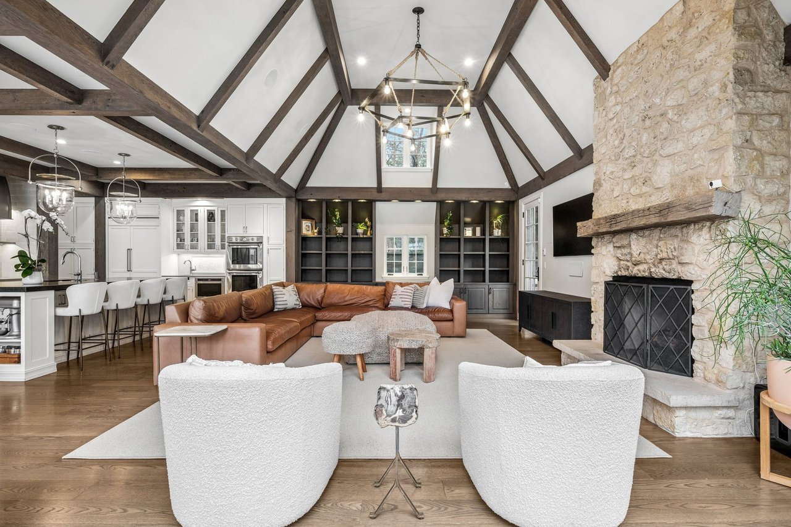
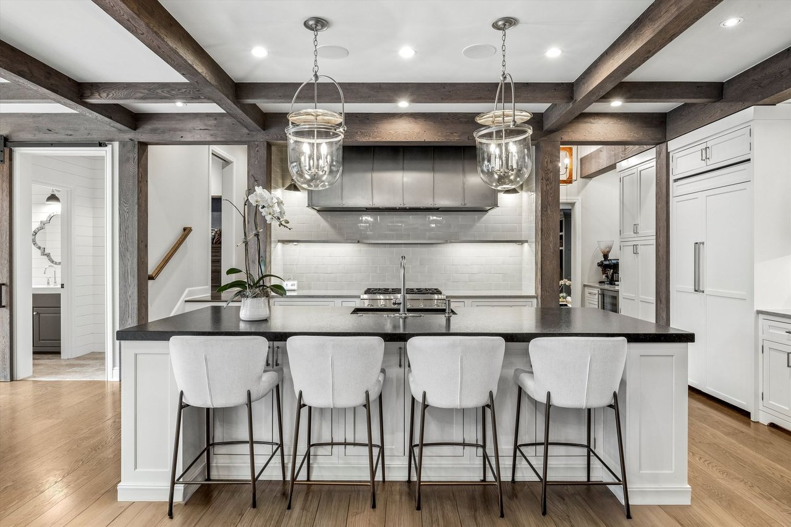
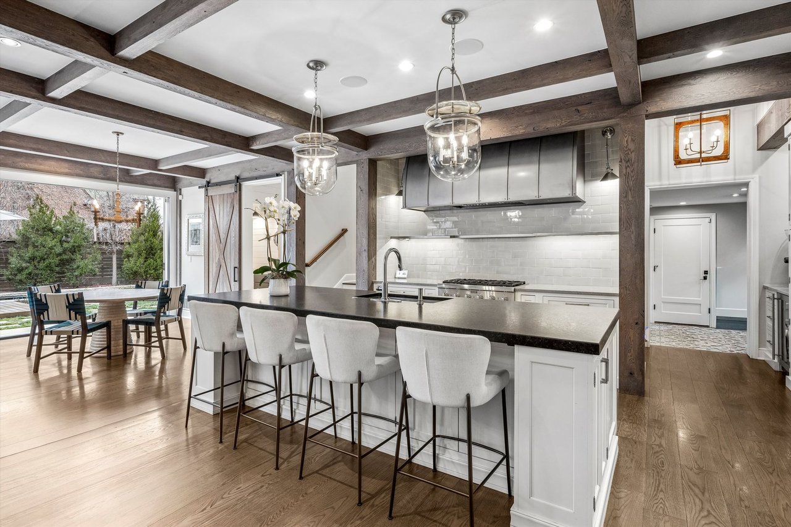
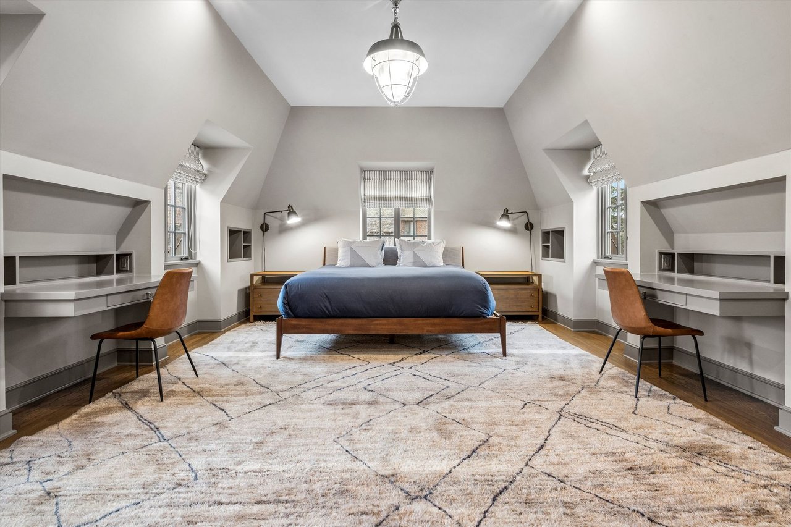
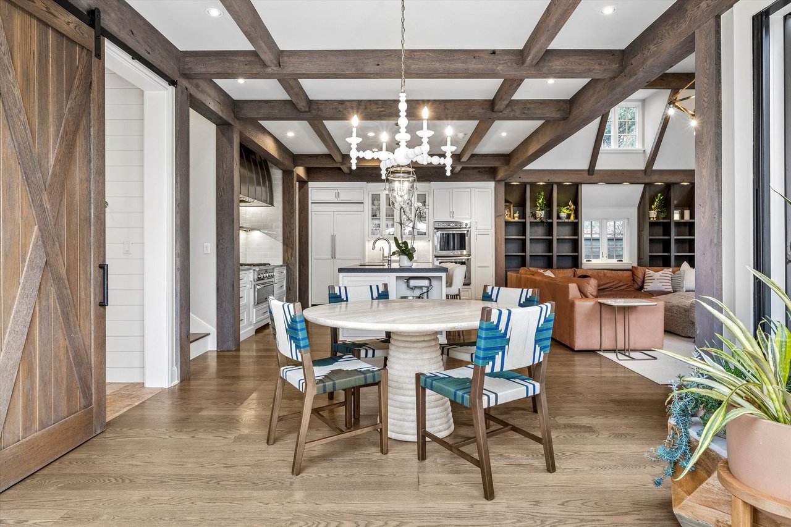
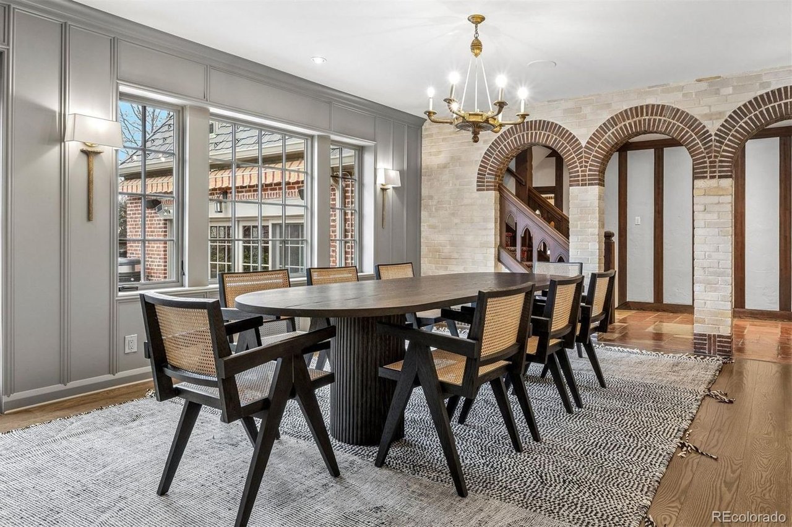
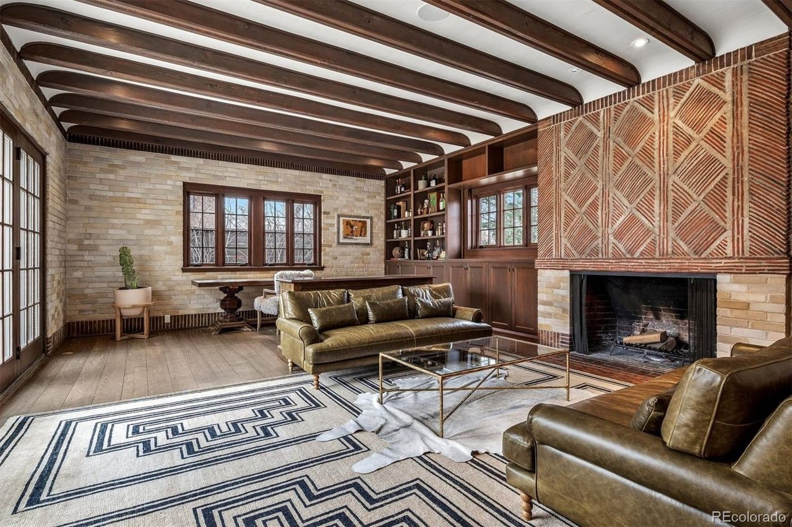
A 1929 Tudor designed by renowned Denver architect Burnham Hoyt, set within the heart of Denver’s Country Club Historic District and thoughtfully renovated in 2017 under the direction of architect Steve Ekman. The architecture remains the focal point, with original timber beams, restored brick, and stone floors preserving the home’s historic character. Signature Marvin windows, TruStile doors, and wide plank white oak flooring introduce a quiet modern contrast while maintaining the integrity of the original design. The main level centers around a chef’s kitchen with Thermador appliances and an oversized island, opening to a family room with beamed ceilings, custom built ins, and fireplace. Large accordion doors connect the interiors directly to the outdoor living areas, creating a seamless flow between indoor and outdoor spaces. The backyard is designed for everyday living as much as entertaining, with a pool, hot tub, heated cabana, and flagstone terraces set within a private landscaped setting. Upstairs are four bedrooms with laundry and exercise space, including a spacious primary suite. A soundproofed lower level family room provides flexibility for media, music, or additional gathering space. A main level office allows for work or study at home. Enviroshake roof. Ideally positioned within the Bromwell Elementary district and moments from the shops and restaurants of Cherry Creek North, as well as the forthcoming Cherry Creek West development.

Whether you're buying your first home, selling a longtime property, or exploring your next investment, Steph Watanabe is committed to making the process seamless and rewarding. With local market expertise, personalized guidance, and a client-first approach, Steph takes the time to understand your goals and provide honest advice every step of the way.
STEPH WATANABE
4643 S Ulster Street Suite 500 Denver, CO 80237