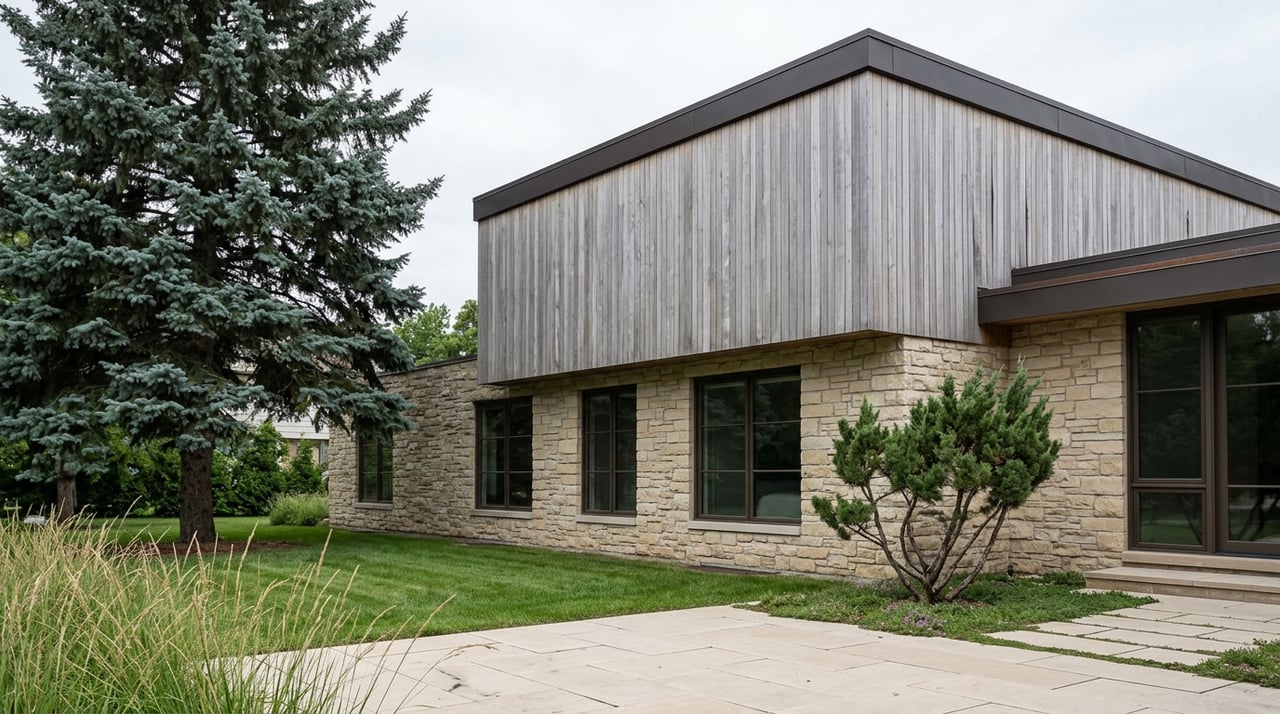
What Actually Limits a Cherry Hills Village Rebuild: It Isn't the Height Cap
August 13, 2026
August 13, 2026
Ask anyone who has tried to redesign a Cherry Hills Village lot and you'll eventually hear some version of this story. A buyer finds a 1960s ranch on an acre-plus parcel, sketches a two-story addition that uses the full 35-foot height allowance the zoning code permits, and learns in design development that a good third of that volume has to come back out. Nobody misrepresented anything. The height limit was real. It just was not the number that mattered.
The figure on the zoning map and the figure that actually governs what fits on a given lot are two different things in Cherry Hills Village, and the gap between them tends to surface after the purchase, sometimes after an architect has already billed for drawings that need to be redone. This is the part of buying or renovating in the Village that rarely comes up during a showing, and it is worth understanding before a contract, not after a permit gets bounced back.
Every residential zoning district in Cherry Hills Village sets a maximum building height, and in the city's principal residential districts that number is commonly around 35 feet. In principal residential districts, maximum building height is commonly about 35 feet, and a 40-degree bulk plane from side and rear setbacks further limits massing, as summarized in Chapter 3 of the zoning code. That second rule, the bulk plane, is the part most buyers never hear about until an architect explains why the massing on paper doesn't match the massing the code will allow.
Even where a 35-foot height seems available, the 40-degree bulk plane from side and rear setbacks can limit perceived scale and upper-story options, and owners on tighter or more visible lots often opt for sensitive remodels to meet these standards with fewer surprises. The rule applies to principal and accessory buildings and structures in the R-1, R-2, R-3, R-4, R-5, and O-1 Zoning Districts, which covers the overwhelming majority of homes in the Village.
The bulk plane starts at the side and rear setback lines and angles inward toward the center of the lot at 40 degrees. On a wide, deep parcel, that angle rarely constrains anything the owner wanted to build anyway. On a narrower lot, or one with a steep enough grade that the starting height has to be measured differently, the angle eats into the upper floor before it reaches the height cap. The home that looked like it had room for a full second story on paper ends up needing a dormer setback, a hip roof, or a smaller footprint on the top floor to stay inside the plane.
This is why the same lot size and the same price point can support very different additions depending on shape, orientation, and grade. Two comparable listings can carry identical square footage on the assessor's card and completely different buildable envelopes once a survey and a bulk plane diagram are drawn.
The height limit tells you how tall a home in Cherry Hills Village is allowed to be. The bulk plane tells you how much of that height you actually get to use.
There is a second threshold that changes the rules entirely, and it has nothing to do with height. If you demolish or reconstruct more than roughly 50% of aggregate floor area, or increase floor area by 50% or more, your project qualifies as "redevelopment," which carries different submittal and drainage expectations, a pivot outlined in Chapter 9 of the zoning code.
That distinction matters for anyone evaluating an older home as a renovation candidate. A project that stays under the 50 percent line can often proceed as a standard remodel. Cross it, even by adding a wing that pushes the total past that mark, and the city treats the project as new construction for review purposes. Drainage requirements tighten too: if you add more than 2,500 square feet of cumulative impervious area, the City requires a Phase III drainage plan, and larger disturbances or proximity to a floodway can trigger more permits, a standard drawn from the Chapter 18 building regulations and the Arapahoe County Stormwater Management Manual.
Utility service in Cherry Hills Village is not run by a single authority, which is easy to assume from the outside. In addition to CHVSD sewer tap fees, sewer tap fees to the City of Englewood, or for those properties in Buell Mansion, and Covington, Hillcrest Water and Sanitation District are required. Which district serves a given parcel changes both the process and the cost.
For homes still on septic, or homes that need a larger tap to support a rebuild, a Sewer Tap Permit, after payment of the Sewer Tap Fee, is required for new properties or properties currently on septic tank systems, and an additional Sewer Tap Permit fee is required for Accessory Structures which are to be connected to a water supply, while an Upgraded Sewer Tap Permit fee is required for an increase in water tap size serving a property. As of the City's current published fee schedule, the range by tap size looks like this:
These figures come from the City's own published fee schedule, and they explain why "buying a fixer on septic" and "buying a fixer on septic that needs a larger tap for the addition you have in mind" are two very different line items in a renovation budget. The infrastructure behind this is older than most of the homes it serves. Cherry Hills Village Sanitation District was formed in 1974 as a quasi-municipal corporation and political subdivision of the State, and it provides sanitary sewer service to property in Cherry Hills Village and two subdivisions in Greenwood Village, with 47 miles of sewer mains collecting wastewater for treatment under contract with Englewood or Denver Metro Wastewater. CHVSD currently serves approximately 1,150 residences, plus the city offices, schools, clubs and churches, which gives some sense of how much of the Village's plumbing predates the additions homeowners are now proposing.
A few smaller requirements round out the picture, and each one has shown up as a delay for someone who didn't plan for it.
None of these alone derails a project. Stacked together on a single teardown, they explain why a rebuild that looked like an 18-month plan on a spreadsheet sometimes runs closer to two years in practice.
The real evaluation in Cherry Hills Village isn't the home standing on the lot today. It's the buildable envelope and the utility capacity attached to that specific parcel, and those two things vary lot to lot in ways a listing price never captures. Two properties at the same acreage and the same asking price can support very different additions depending on zoning district, slope, and which sanitation district happens to serve them.
For buyers, that means asking for the zoning district, the bulk plane diagram, and the utility district before finalizing renovation plans, not after. For sellers of older homes, particularly ones still on septic or positioned as remodel candidates, having those answers ready before showings saves real time once a buyer's due diligence clock starts running. Compass Concierge can help fund the kind of cosmetic preparation, painting, minor repairs, refreshed landscaping, that makes an older home show well without crossing the 50 percent threshold that reclassifies a project as redevelopment.
Does the bulk plane rule apply to every home in the Village? It applies to principal and accessory buildings and structures in the R-1, R-2, R-3, R-4, R-5, and O-1 zoning districts, which covers nearly all residential parcels.
If a home is already on municipal sewer, does the tap fee still matter? Only if the project requires a larger tap. An Upgraded Sewer Tap Permit fee is required for an increase in water tap size serving a property, so a modest remodel that doesn't change service size typically doesn't trigger a new fee.
How long should a full teardown-rebuild realistically take? Many custom projects run 12 to 24 months from design through construction, with City review, engineering, and site complexity as the main variables.
If you're weighing a Cherry Hills Village purchase against its renovation potential, or preparing an older home for market, these are exactly the questions worth answering before the ink dries. Steph Watanabe Homes brings a design-trained eye and hands-on coordination to that process, from reading a zoning envelope correctly to lining up the right Concierge preparation for a home that's ready to show. Let's Connect.
Stay up to date on the latest real estate trends.
Whether you're buying your first home, selling a longtime property, or exploring your next investment, Steph Watanabe is committed to making the process seamless and rewarding. With local market expertise, personalized guidance, and a client-first approach, Steph takes the time to understand your goals and provide honest advice every step of the way.

STEPH WATANABE
4643 S Ulster Street Suite 500 Denver, CO 80237